Rise Tower, North Pole Project
Smart city systems architecture for the world's tallest building, a 2km, 678-floor vertical city in North Riyadh.
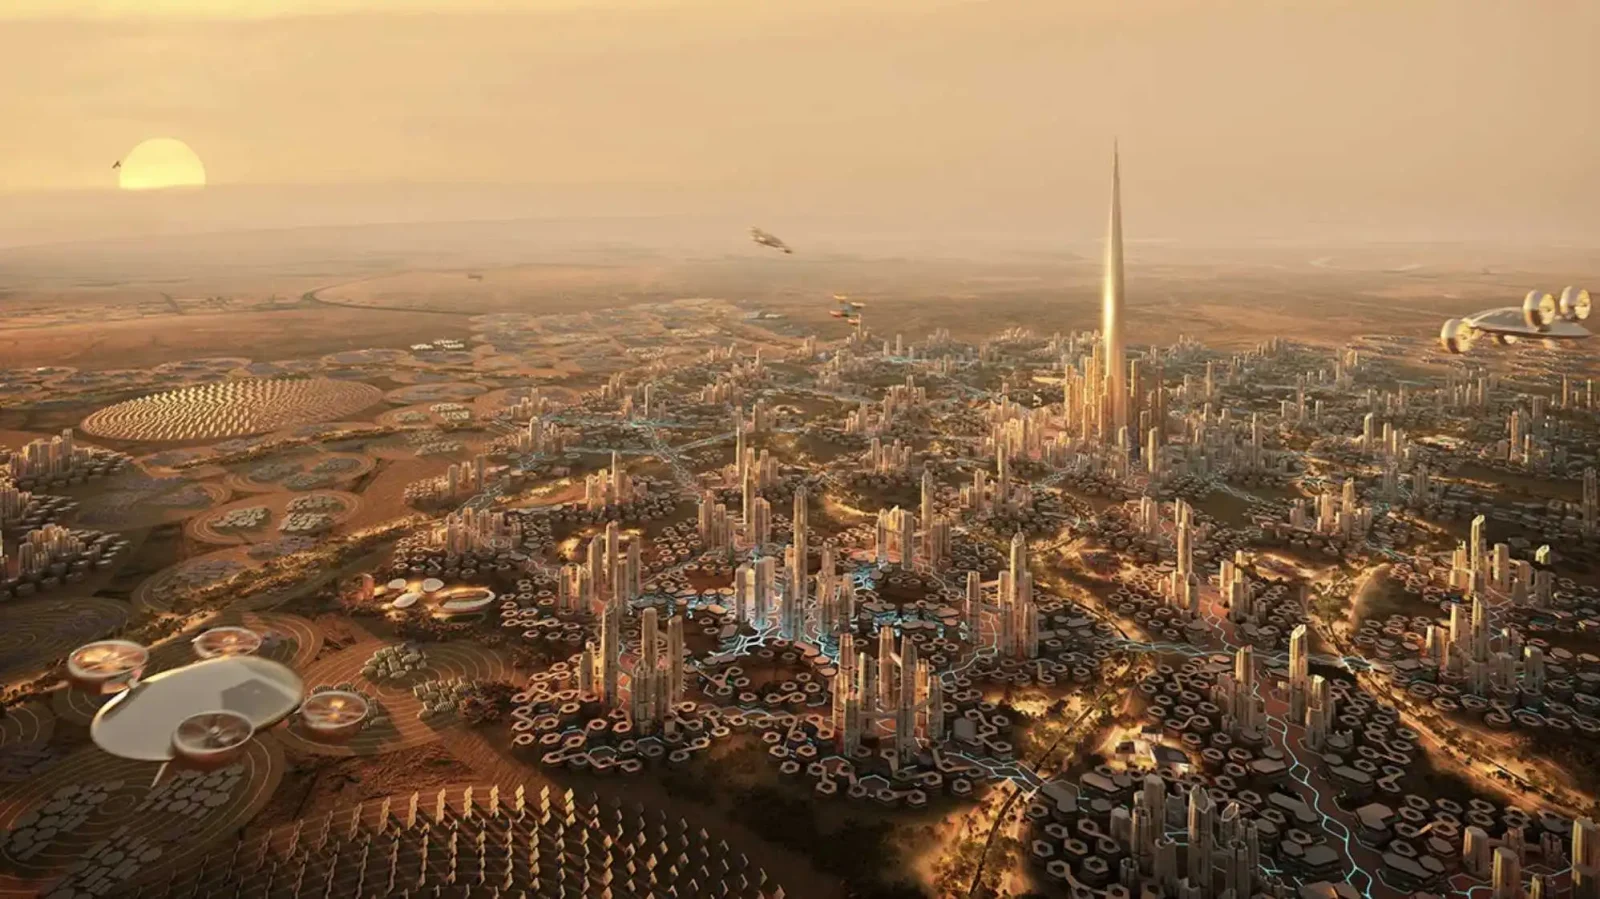
Smart city systems architecture for a 2km, 678-floor vertical city commissioned by Saudi Arabia's Public Investment Fund, centrepiece of the 306 km² North Pole Project near King Khalid International Airport and a landmark development in the Vision 2030 giga-project cluster alongside NEOM and New Murabba. Six integrated building domains designed from first principles during the pre-construction planning phase: unified building management, AI-powered energy optimisation targeting net-zero operations, multi-layered security and access control, predictive vertical mobility, digital tenant services, and a centralised real-time operations command centre, specified as one coordinated package so contractors bid on all six domains together, not six disconnected tenders.
Rise Tower presented a smart systems design problem with no direct precedent: 678 floors requiring a unified building management architecture across HVAC, lighting, elevators, security, and tenant services, all specified before construction began, without a comparable deployment to reference. The integration architecture had to support a net-zero energy target, multi-thousand-occupant security management, and sub-second vertical mobility coordination across the world's tallest structure.
Led smart city systems design across six integrated domains during the pre-construction planning phase, engaged through Meinhardt Group. Developed the IBMS specification for unified control of building services across all 678 floors. Specified the AI-powered energy management framework incorporating facade-integrated photovoltaics and sky-deck renewable generation targeting net-zero operations. Defined the access control and emergency response architecture for thousands of daily occupants. Designed predictive maintenance protocols for vertical mobility systems. Delivered the smart tenant services specification and centralised real-time operations command centre design as procurement-ready technical baselines.
Smart building systems architecture delivered across all six domains during the pre-construction phase. Integration architecture established as the technical baseline for contractor procurement and specification, the first building of this type to specify AI-driven energy optimisation across the full vertical stack, at a scale with no prior deployment to reference.
Designing smart systems for 678 floors uses exactly the same integration logic as connecting systems across five departments in a single building: what does each system need to know in real time, what decisions does it make autonomously, and what escalates to a human? Scale multiplies the data volume and the consequence of failure; it does not change the design principles. Establish the integration architecture first; the individual systems follow from it.
Kok, T. (2026). Rise Tower, North Pole Project [Case study]. terencekok.com. https://terencekok.com/projects/rise-tower-north-pole-project/
The same diagnostic logic from deployments like this one, applied to your business in half a day.
Book the WorkshopDiscuss a similar programme- Rise Tower: Saudi Arabia Public Investment Fund giga-project; Foster + Partners design; 2km, 678 floors, centrepiece of the 306 km² North Pole Project, North Riyadh
- Bidding opens for Saudi Arabia's 2km-tall Rise Tower, Global Construction Review
- Employer testimonial letter from Meinhardt SUIT Pte Ltd (Managing Director, July 2025) naming this project available to procurement teams on request; not published online
Other case studies.
 Smart Buildings
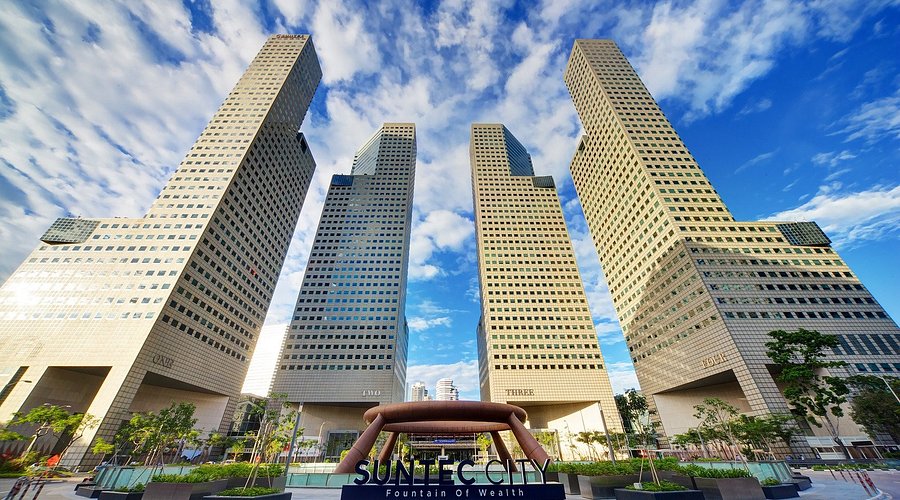
Suntec City Office Towers: Digital Twin & Smart ACMV
Digital twin integration and smart ACMV controls for a Singapore Grade-A commercial landmark, the first for Suntec City.
Read case study →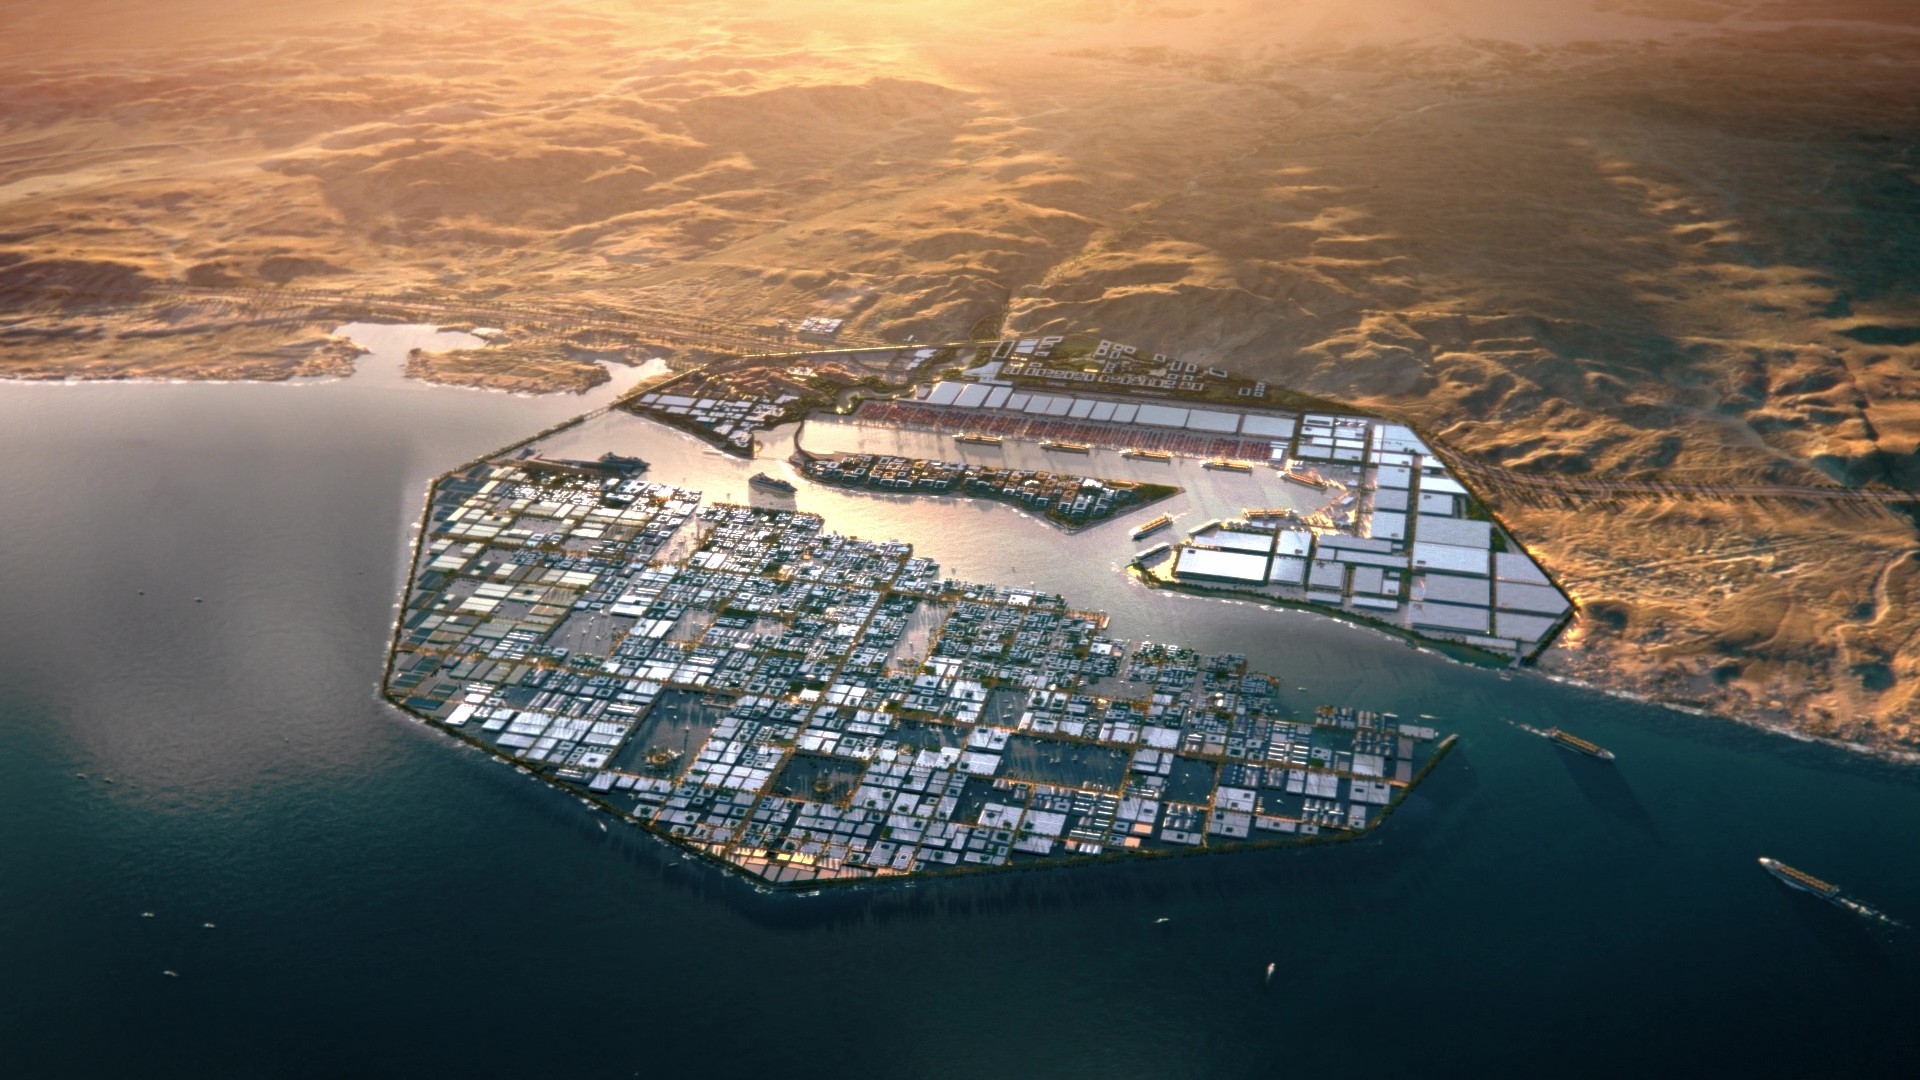 City Master Plans
NEOM Oxagon Innovation Hub
Smart technology strategy and integration architecture for the world's first fully automated industrial city on the Red Sea coast.
Read case study →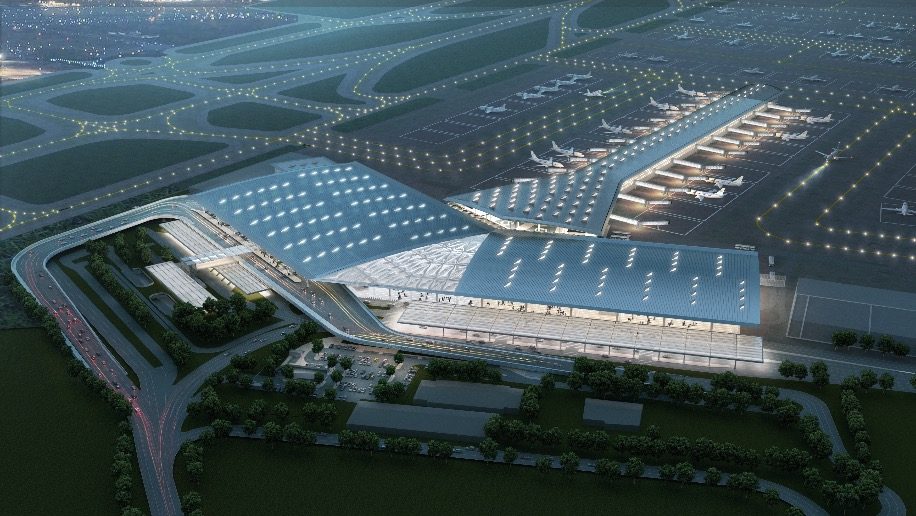 Infrastructure
IGIA Smart Airport City Digital Blueprint
End-to-end digital blueprint for a 5,000-acre smart airport city at India's busiest international gateway, from Airport 2.0 to Airport 4.0.
Read case study →
There's no manual for specifying smart systems across 678 floors of the world's tallest building, so a good part of the pre-construction phase was admitting, out loud, that some of this had never been done before and had to be reasoned from scratch. The energy and vertical mobility teams argued for weeks over failure tolerances at that height. I'd rather have that argument on paper before the concrete pours than after. Getting all six domains bid as one coordinated package was the point.
