8 Shenton Way, Singapore
GM2021 Intelligence Section Lead for Singapore's tallest skyscraper, a 63-storey, 305-metre post-pandemic mixed-use tower setting a new standard for sustainable, health-first vertical communities.
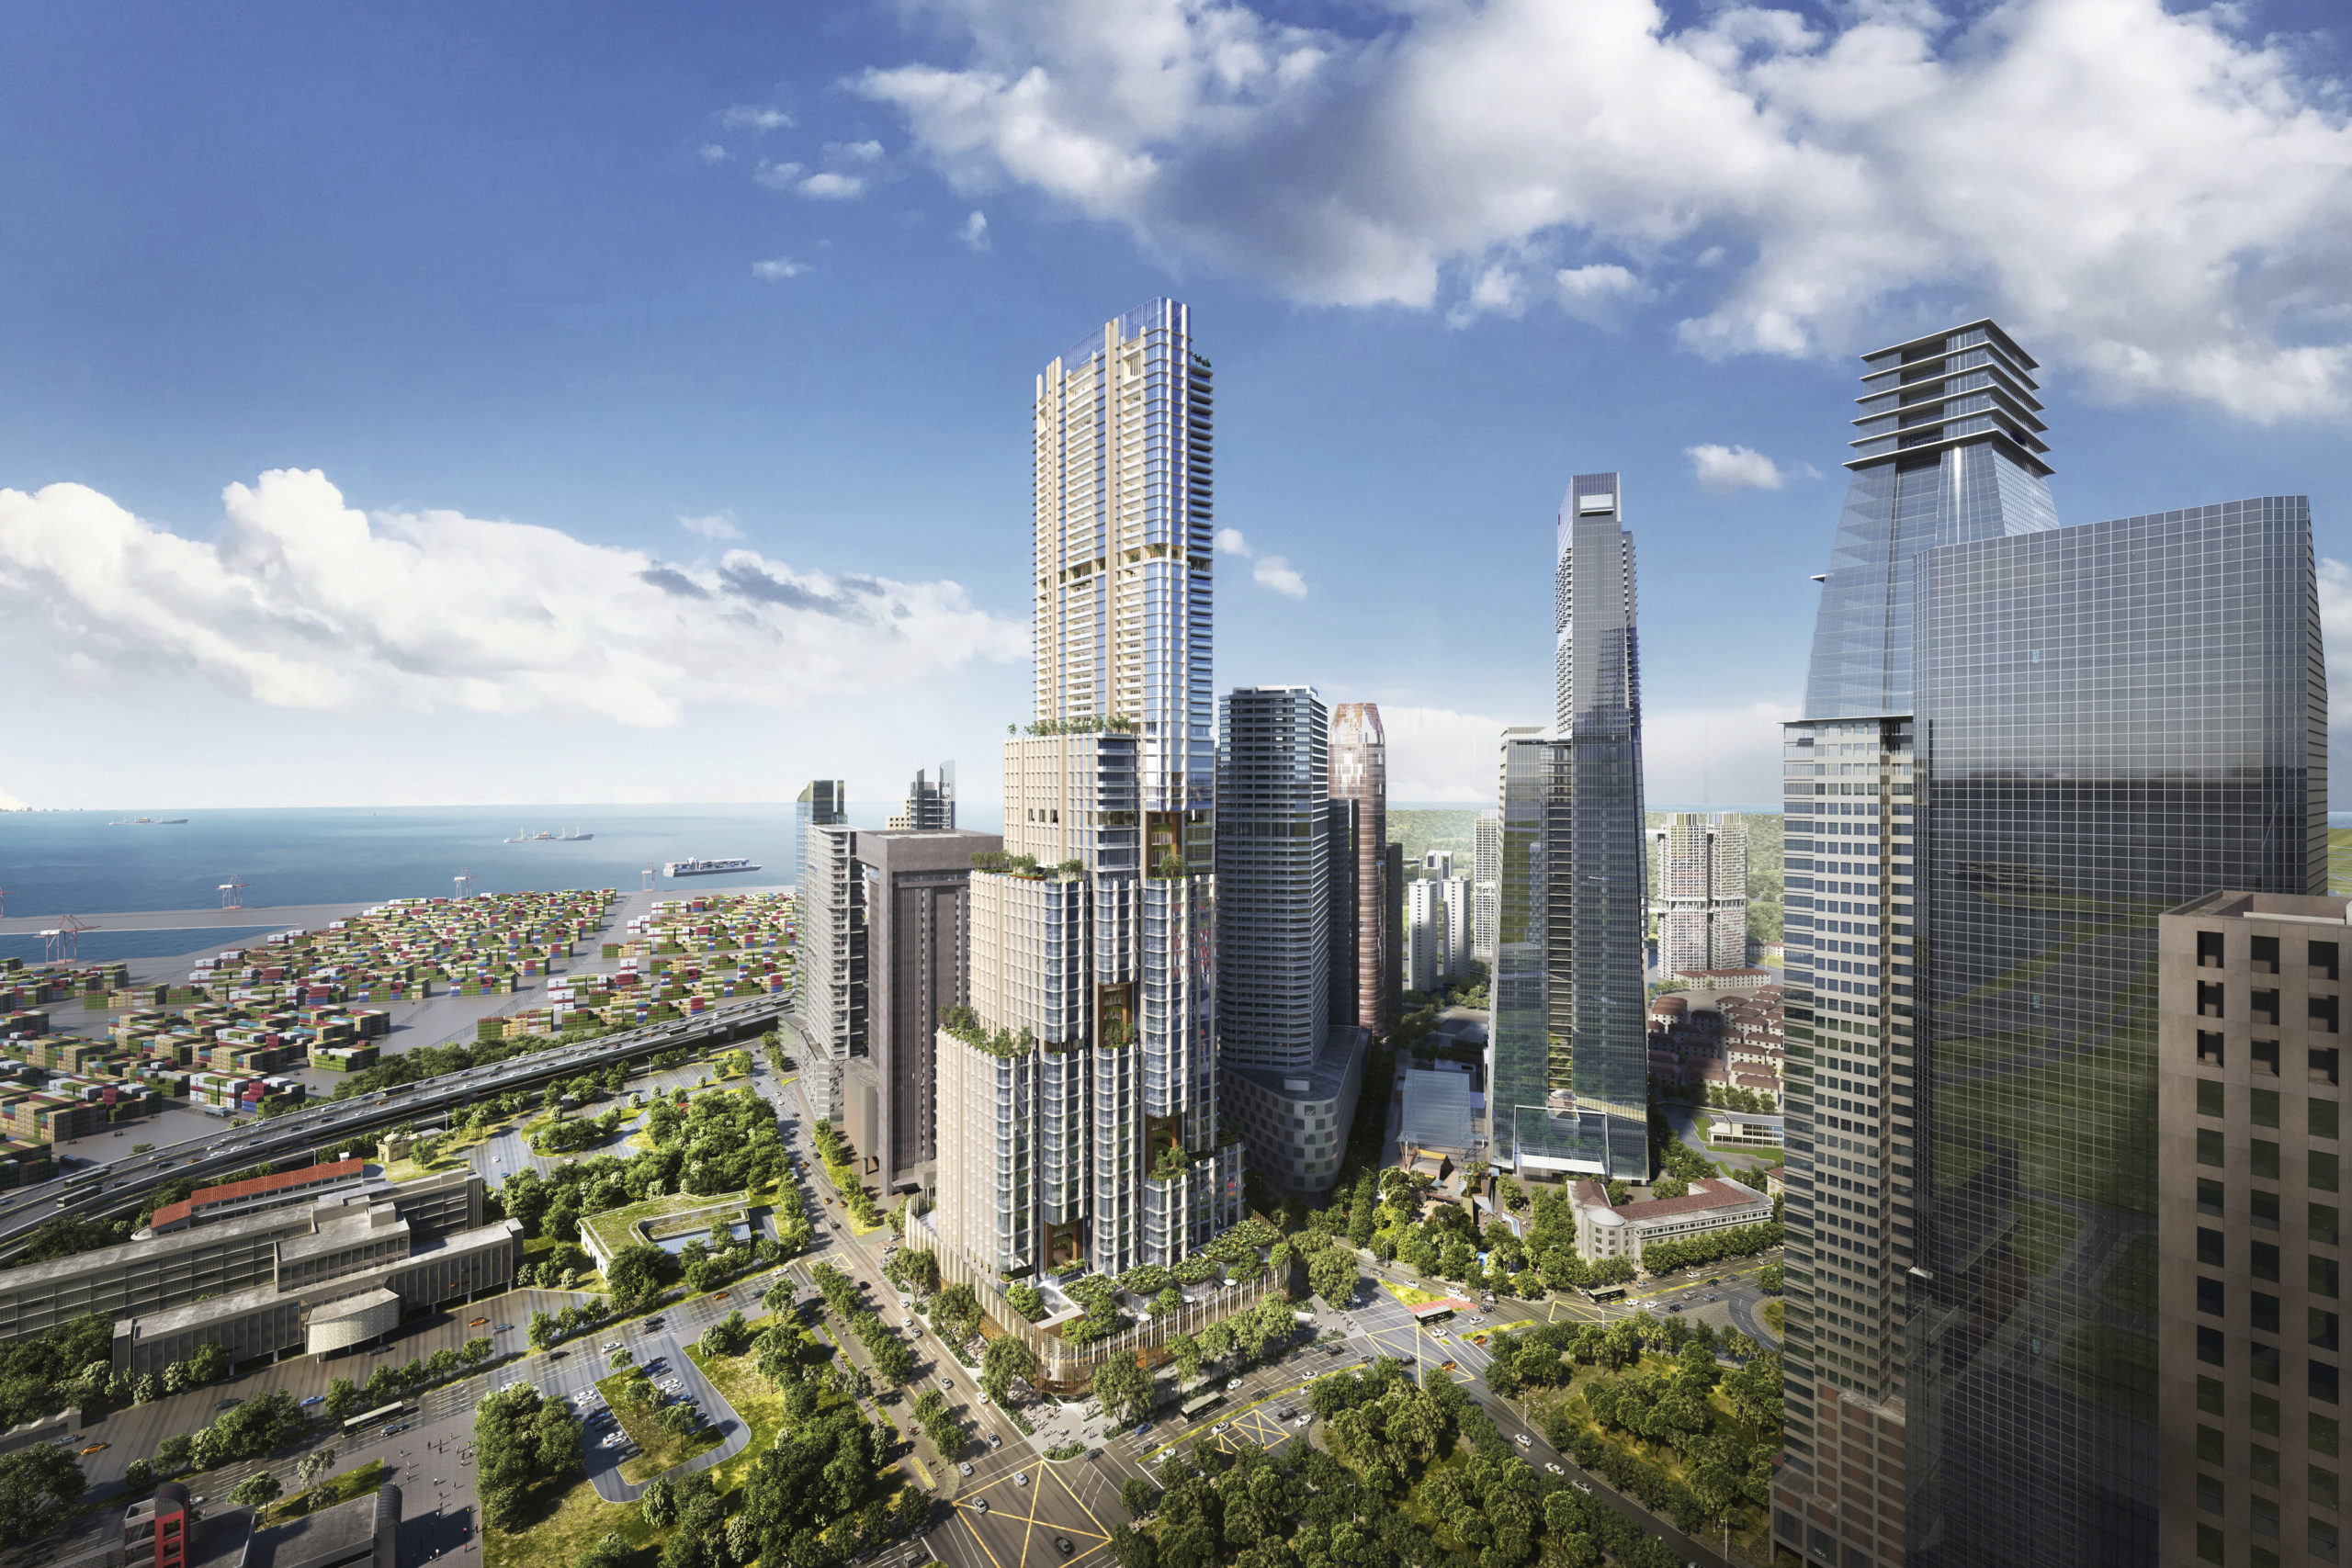
Envisioned as one of Asia's most sustainable skyscrapers, this 63-storey mixed-use downtown development features a vertical community with public spaces, offices, retail, a hotel, and luxury residences, soaring 305 metres to become Singapore's tallest building. Designed specifically for the tropical climate and as one of the world's first post-pandemic mixed-use towers, health and wellness are the primary design drivers. Terence led the GM 2021 Intelligence Section: recommendations covering the adoption of smart technologies and systems across design, construction, retrofit, and operation to enable a fully integrated, automated, intelligent, responsive, and aware building. The Intelligence section addresses the core principles of a smart building: integration of systems, processes, and technology; collection and analytics of relevant data to drive targeted responses improving energy optimisation, health and wellbeing, spatial optimisation, and user experience.
Transitioning from GM 2015 to GM 2021 required more than a sustainability rating upgrade: it demanded a fundamentally different approach to building intelligence. Singapore's newest and most rigorous Green Mark standard mandated a fully integrated, responsive building ecosystem where systems, data, and people interact without friction. The challenge was to specify the intelligence framework for a 63-storey mixed-use development where health and wellness had to be embedded structurally, not added as a feature layer.
Led the GM 2021 Intelligence Section, covering smart technology adoption across the building's design, construction, retrofit, and operational phases. Addressed the core smart building principles: integration of ACMV, BMS, lighting, security, and vertical mobility systems; design of data collection and analytics frameworks targeting energy optimisation, indoor air quality, spatial occupancy, and occupant wellbeing; specification of automated response protocols enabling the building to adapt to occupant behaviour, climate conditions, and energy demand in real time. Recommendations aligned with Singapore's post-pandemic health standards and the GM 2021 mandate for integrated, data-driven building performance.
Intelligence section recommendations delivered as part of the GM 2021 submission for Singapore's tallest skyscraper. Smart systems integration framework specified across energy optimisation, health and wellbeing, spatial optimisation, and user experience domains. For a 63-storey, post-pandemic vertical community, building intelligence was decided at the brief stage.
Designing intelligence into a building from the brief stage (rather than retrofitting sensors after construction) is the same decision any business faces when adopting new technology: the integration architecture must be specified before the infrastructure is built. A post-pandemic tenant expects the building to respond to health, comfort, and energy needs automatically. That responsiveness is an outcome of data architecture decisions made at the design stage, and the same logic applies to any service environment you want to make intelligent.
Kok, T. (2026). 8 Shenton Way, Singapore [Case study]. terencekok.com. https://terencekok.com/projects/8-shenton-way/
The same diagnostic logic from deployments like this one, applied to your business in half a day.
Book the WorkshopDiscuss a similar programme- 8 Shenton Way: SOM (Skidmore, Owings & Merrill); 63-storey mixed-use tower; 305 metres; Singapore's tallest skyscraper
- BCA Green Mark 2021: Singapore's most rigorous sustainability and smart building standard for new developments
- Employer testimonial letter from Meinhardt SUIT Pte Ltd (Managing Director, July 2025) naming this project available to procurement teams on request; not published online
Other case studies.
 City Master Plans
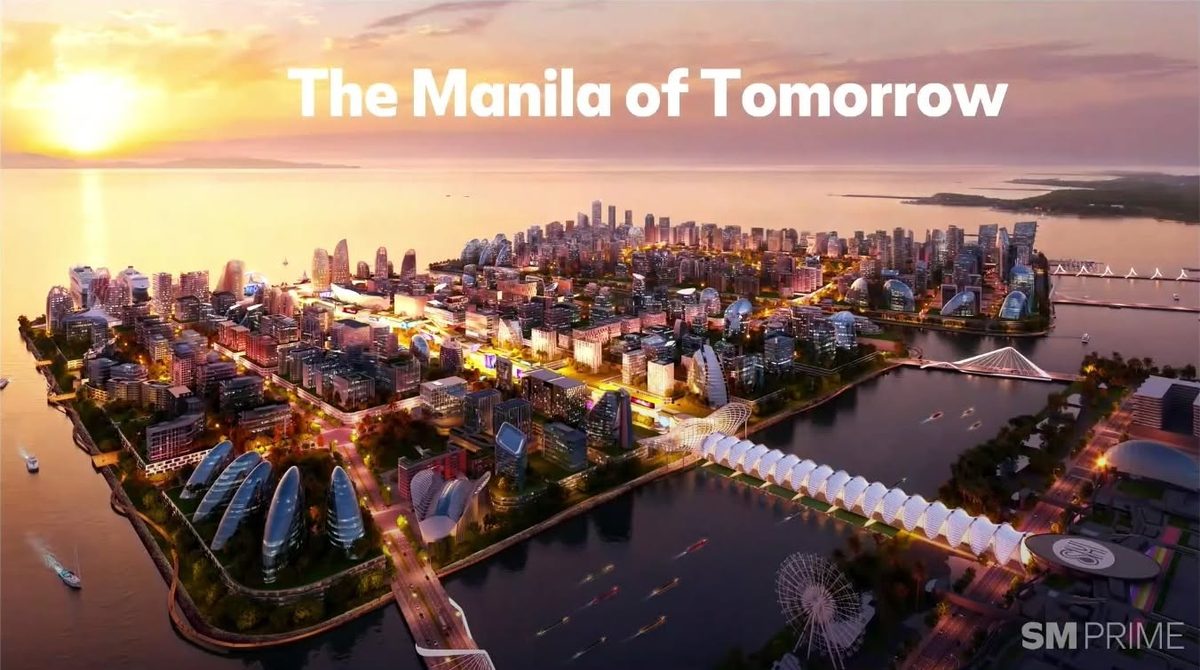
SM Super City, Pasay 360 Detailed Master Plan, Manila
Smart city systems lead for a 396-hectare, 10.85M sqm mixed-use development across three reclaimed islands in Manila Bay.
Read case study → City Master Plans
NEOM Magna Smart City Master Plan
Smart city framework for a 406 km² eco-tourism destination on the Gulf of Aqaba.
Read case study →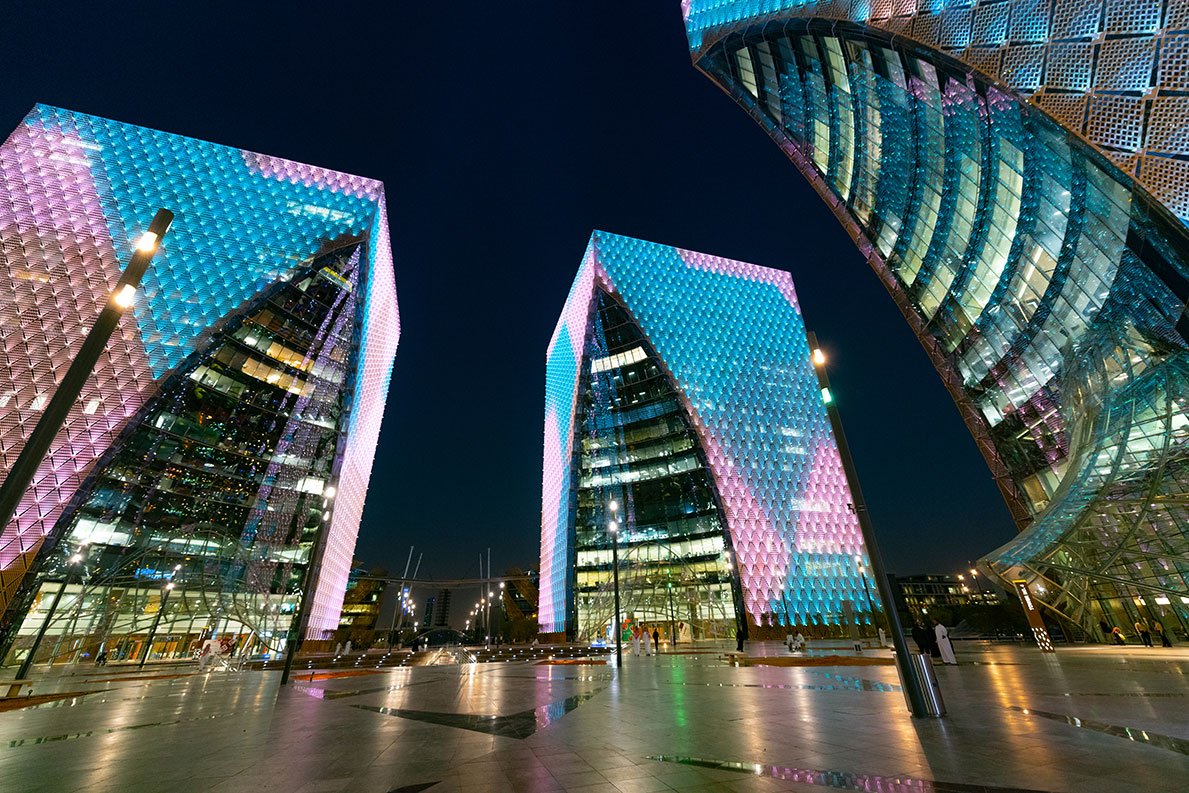 City Master Plans
Osool Digital City Master Plan
Smart infrastructure roadmap for a planned digital innovation and investment hub in Saudi Arabia.
Read case study →
Specifying intelligence for a post-pandemic tower means designing for a kind of trust that didn't really exist before 2020: tenants now expect a building to respond to their health and comfort. Getting there for Singapore's tallest skyscraper meant pushing the intelligence requirements into the brief stage, before steel was ordered, which is a harder argument to win than it sounds. I'm glad that argument happened early. Retrofitting instinct into a 305-metre tower afterward would have cost far more.
